3116 Lookout Point Drive, El Paso, TX 79938
- $515,000
- 5
- BD
- 3
- BA
- 3,097
- SqFt








- List Price
- $515,000
- Days on Site
- 0
- MLS#
- 950496
- Status
- ACTIVE
- Bedrooms
- 5
- Bathrooms
- 3
- Full-baths
- 3
- Sq. Ft
- 3,097
- Acres
- 0.16
- Subdivision
- Tierra Del Este
- Year Built
- 2012
Property Description
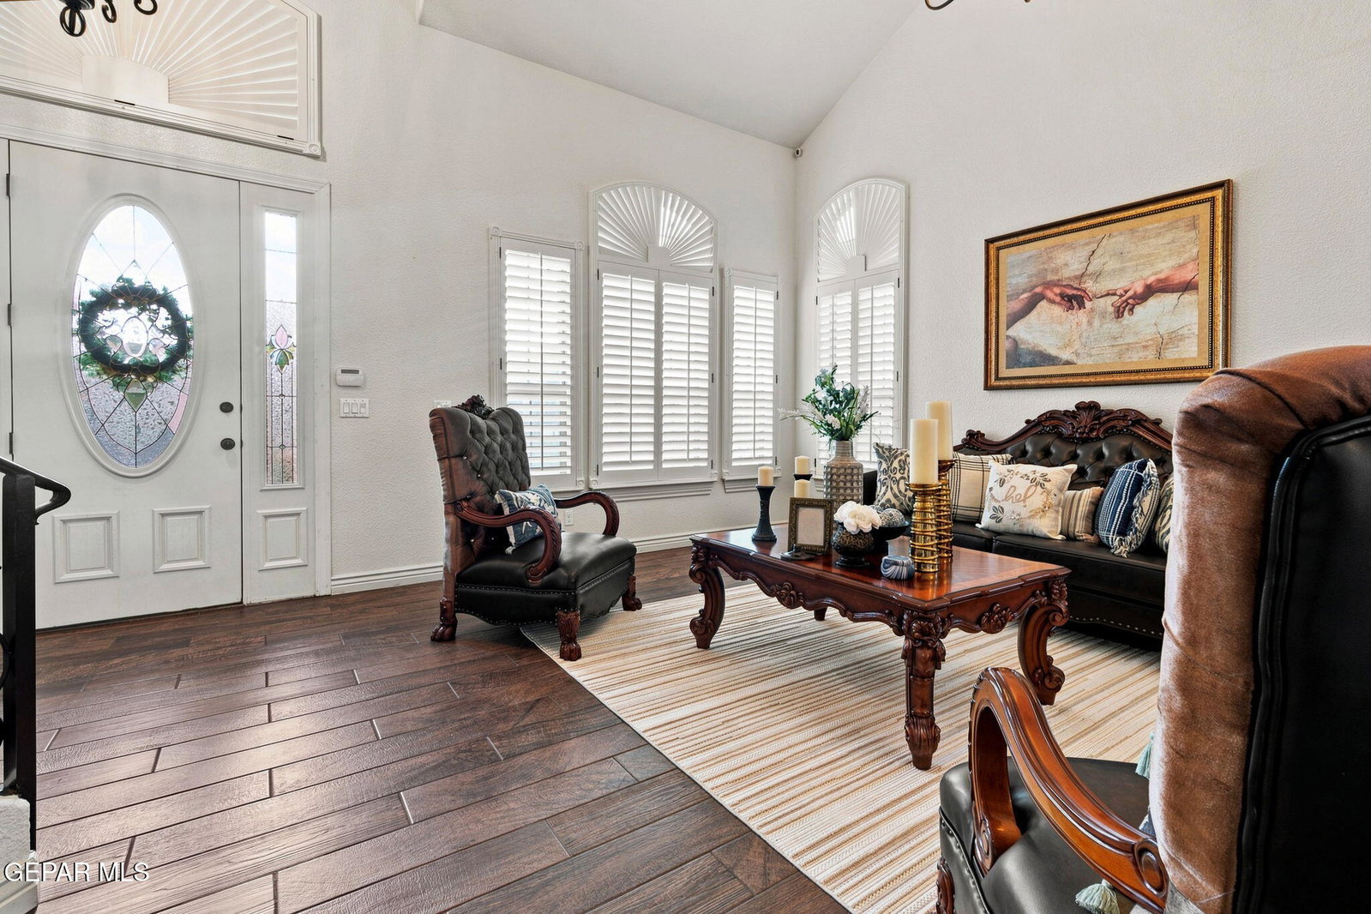
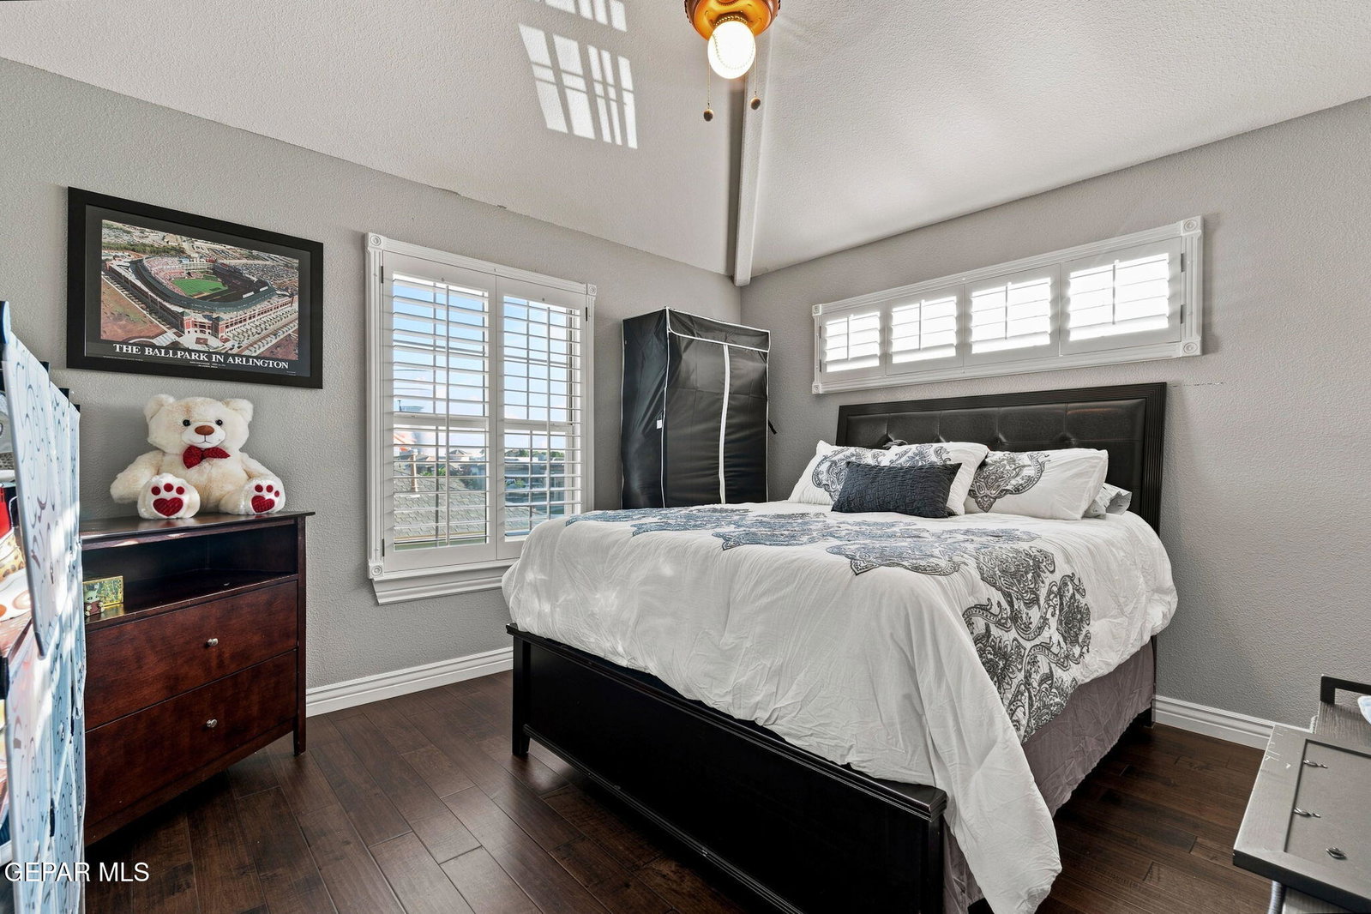
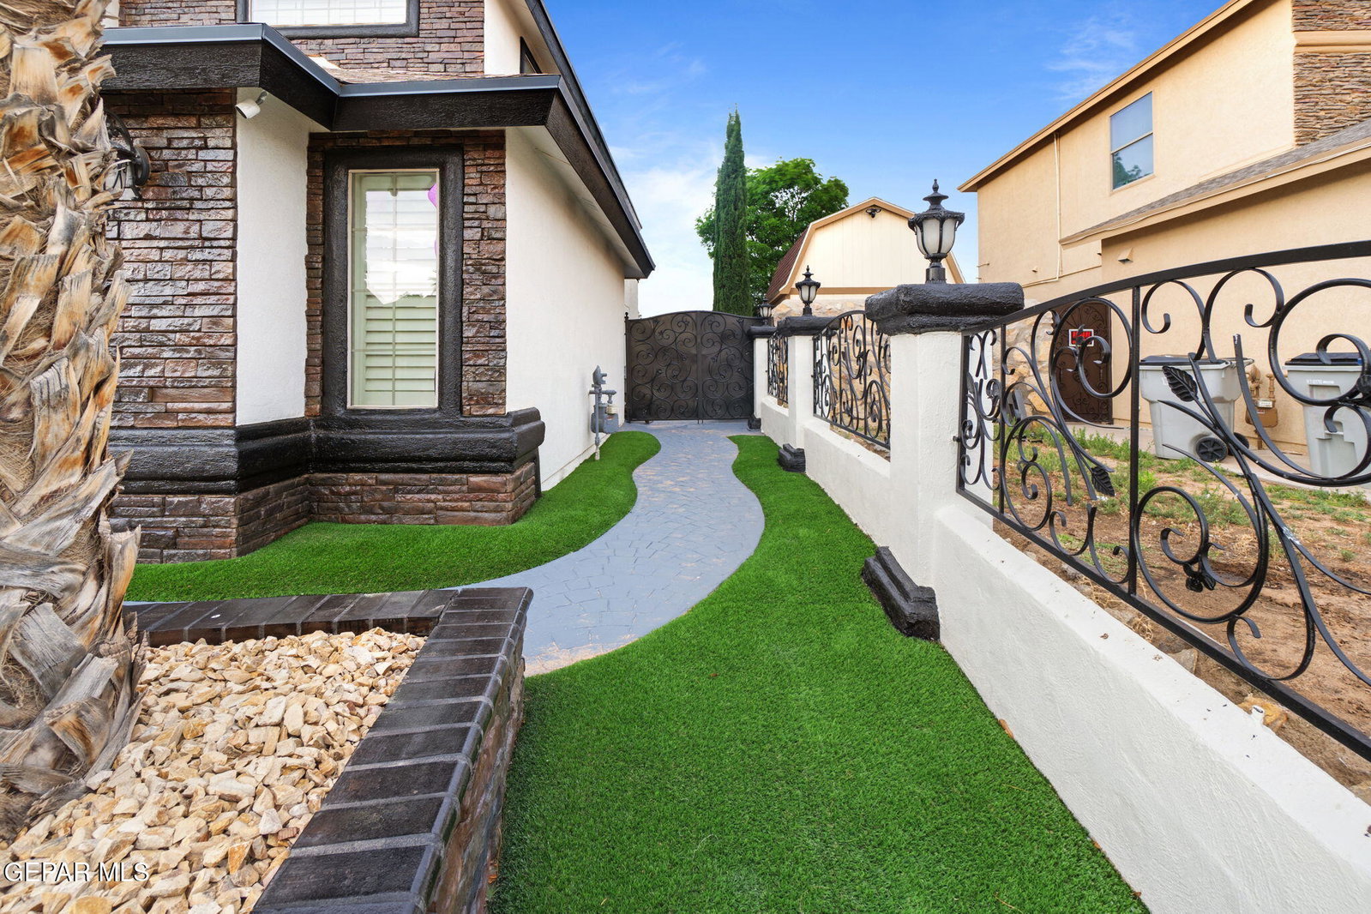
Welcome to CareFree's beautiful Riviera floor plan, lovingly maintained by its original owners and thoughtfully upgraded inside and out. From the moment you arrive, you'll notice the elegant wrought-iron front fence, adding curb appeal and privacy. Inside, tile flooring throughout creates a stylish and easy-to-maintain living space. The spacious layout features formal living and dining areas, plus a kitchen that opens to the breakfast area and inviting den--perfect for everyday living and entertaining. A downstairs bedroom and full bath offer flexibility for guests, a home office, or multigenerational living. Upstairs, the spacious primary suite provides a relaxing retreat, along with three additional bedrooms and a full bath. Enjoy beautifully upgraded front and backyard spaces, a covered patio, and a two-car garage. Conveniently located near schools, shopping centers, restaurants, and Loop 375, this well-cared-for home offers space, comfort, and thoughtful upgrades ready for its next chapter!
/t.realgeeks.media/resize/300x/https://u.realgeeks.media/epcasabyowner%252FHomes_for_sale_in_el_paso_tx_real_estate.png)
Additional Information
- Taxes
- $9,077
- Style
- 2 Story, Patio Home
- Interior Features
- Eat-in Kitchen, 2+ Living Areas, Cable TV, Cathedral Ceiling(s), Ceiling Fan(s), Walk-In Closet(s), Formal DR LR, Kitchen Island, Master Up, Double Vanity, Pantry, MB Shower/Tub
- Exterior Features
- Balcony, Gazebo, Gas Grill, Walled Backyard
- Appliances
- Disposal, Exhaust Fan, Free-Standing Gas Oven, Water Heater, Microwave, Refrigerator, Gas Water Heater, Water Softener Owned
- Fireplaces
- 2
- Heating
- 2+ Units, Central
- Elementary School
- James P Butler
- Middle School
- Manuel R Puentes
- High School
- Pebble Hills
Mortgage Calculator
Listing courtesy of Listing Agent: Isela Yamele Carrillo () from Listing Office: ClearView Realty.