609 Meadow Willow Drive, El Paso, TX 79922
- $2,105,000
- 6
- BD
- 7
- BA
- 5,264
- SqFt




- List Price
- $2,105,000
- Days on Site
- 1
- MLS#
- 949853
- Status
- ACTIVE
- Bedrooms
- 6
- Bathrooms
- 7
- Full-baths
- 5
- Sq. Ft
- 5,264
- Acres
- 0.71
- Subdivision
- Willow Bend
- Year Built
- 2002
Property Description
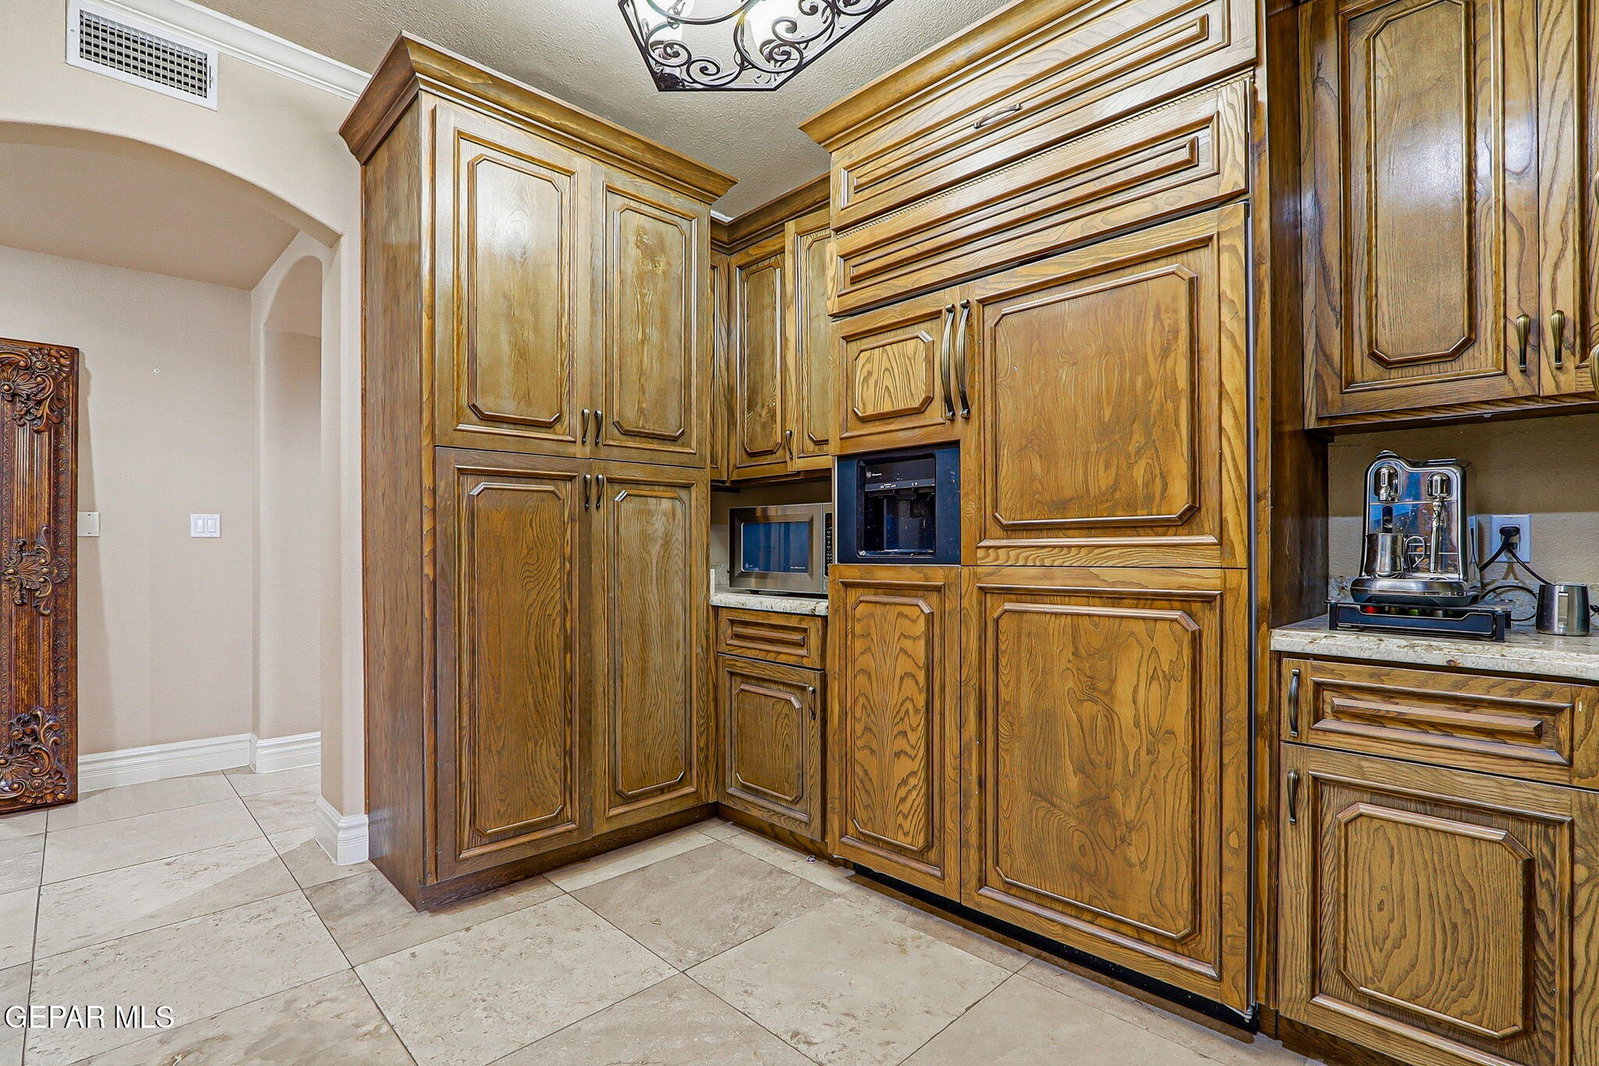
One Owner Two-story Home a Phil Youngblood- masterwork in The Willows. Mediterranean Elegant Style Villa on aprox. ¾ acre offers primary suite & four other unique style bedrooms, six baths, & resort-level living. Downstairs two flex rooms for office or guests with a large utility room.Grand foyer upon entering,breezeway above,lead to the Great room with soaring ceilings wall to wall arched windows. Beautiful fireplace & piano area. Iron patio doors front & back,One open to the covered cabana for seamless indoor-outdoor living. Chef's kitchen features a full Viking professional appliance suite & Clive-inspired custom cabinetry. Master suite lavish a spa bath with steam shower & jetted tub. Other amenities: home theatre or game room.Full Service Butler's Pantry & Wine Cellar.Outdoors is ready for the enjoyment of a shimmering pool & spa, Viking outdoor kitchen Appliances,basketball court, mature landscaping.Have your own Gym,executive office, or a Casita.Oversized double garage.Schedule your private showing! Privacy, Luxury & Resort Living -- All in One Magnificent Address Six Suite Like Bedrooms, 6 Bathrooms on Almost One Acre Lot .This Two-Story Built by Phil Youngblood one of his Best! Grand Foyer with soaring high ceilings Great room with floor-to-ceiling windows Two magnificent fireplaces Dedicated wine station Grand piano music room Elegant engineered wood & ceramic tile floors Elegant patio doors opening to covered cabana CHEF'S DREAM KITCHEN -- Viking Appliances · Clive Kitchen Inspired Design,Viking built-in refrigerator & freezer sub Zero Viking professional gas cooktop-Viking double ovens Double kitchen islands Clive Kitchen cabinetry -- a true work of art Exquisitely elegant custom design throughout Adjoining cozy sitting area LUXURIOUS BEDROOMS 5 spacious bedrooms, each with bath access Downstairs ensuite guest bedroom Primary suite with custom walk-in closet Free-standing soaking tub Steam shower & heated floors Ultra-glamorous spa bath ENTERTAINMENT & LIFESTYLE Huge den/game room with space-age lighting Private home theatre Home gym / workout room Private executive office Multiple living areas throughout OUTDOOR PARADISE Shimmering pool & spa Cabana for grilling & entertaining Viking outdoor grilling station & kitchen Basketball court Sauna Expansive patios & manicured grounds ~¾-acre mature-landscaped lot Triple attached garage + single detached The Willows neighborhood lake Walking & wheel-assisted lakeside tracks Resort-like privacy & ambiance
/t.realgeeks.media/resize/300x/https://u.realgeeks.media/epcasabyowner%252FHomes_for_sale_in_el_paso_tx_real_estate.png)
Additional Information
- HOA
- Yes
- Taxes
- $31,678
- Pool Desc
- In Ground
- Style
- 2 Story
- Interior Features
- Eat-in Kitchen, Bar, 2+ Living Areas, Cathedral Ceiling(s), Walk-In Closet(s), Built-in Features, Entrance Foyer, Game Hobby Room, In-Law Floorplan, Kitchen Island, Master Up, Double Vanity, MB Jetted Tub, Pantry
- Exterior Features
- Balcony, Courtyard, Back Yard Access, Gas Grill, Walled Backyard
- Appliances
- Convection Oven, Double Oven, Dishwasher, Disposal, Warming Drawer, Dryer, Exhaust Fan, Refrigerator
- Fireplaces
- 2
- Heating
- Forced Air
- Elementary School
- White
- Middle School
- Lincoln
- High School
- Coronado
Mortgage Calculator
Listing courtesy of Listing Agent: Julie Orona () from Listing Office: The Real Estate Power Houses.