11365 W Ranch Court, El Paso, TX 79934
- $350,000
- 4
- BD
- 3
- BA
- 2,638
- SqFt






- List Price
- $350,000
- Days on Site
- 0
- MLS#
- 948144
- Status
- ACTIVE
- Bedrooms
- 4
- Bathrooms
- 3
- Full-baths
- 3
- Sq. Ft
- 2,638
- Acres
- 0.14
- Subdivision
- Sandstone Ranch
- Year Built
- 2016
Property Description
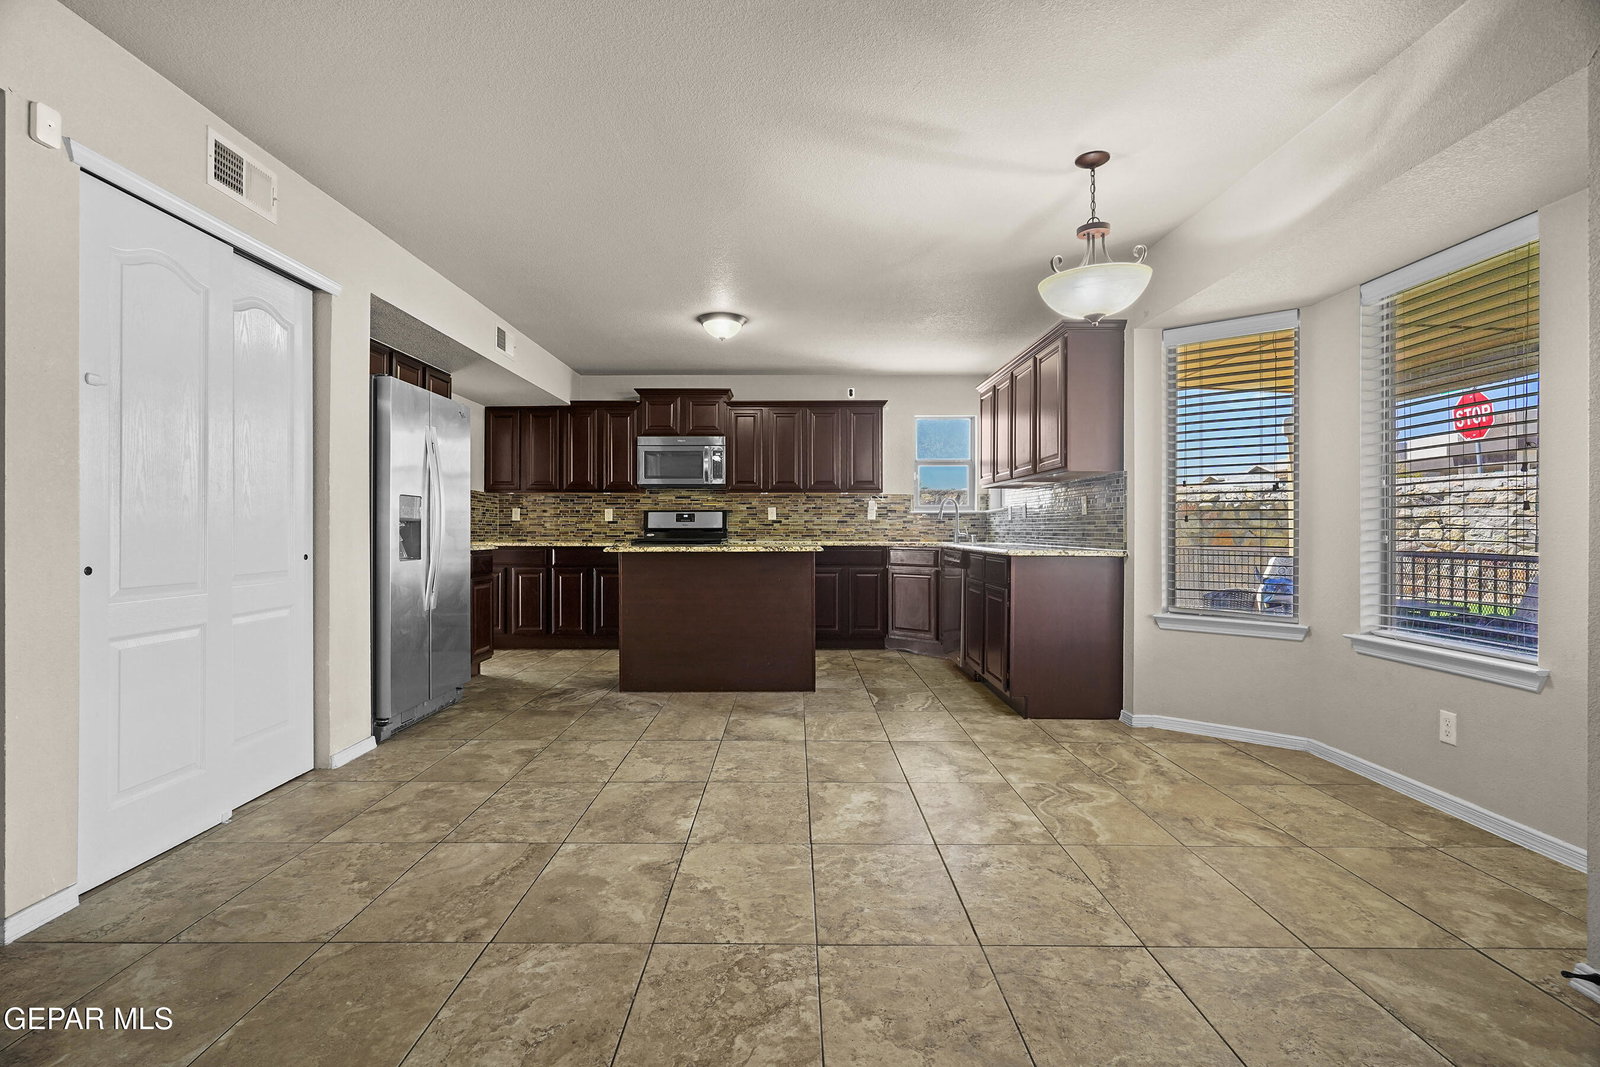
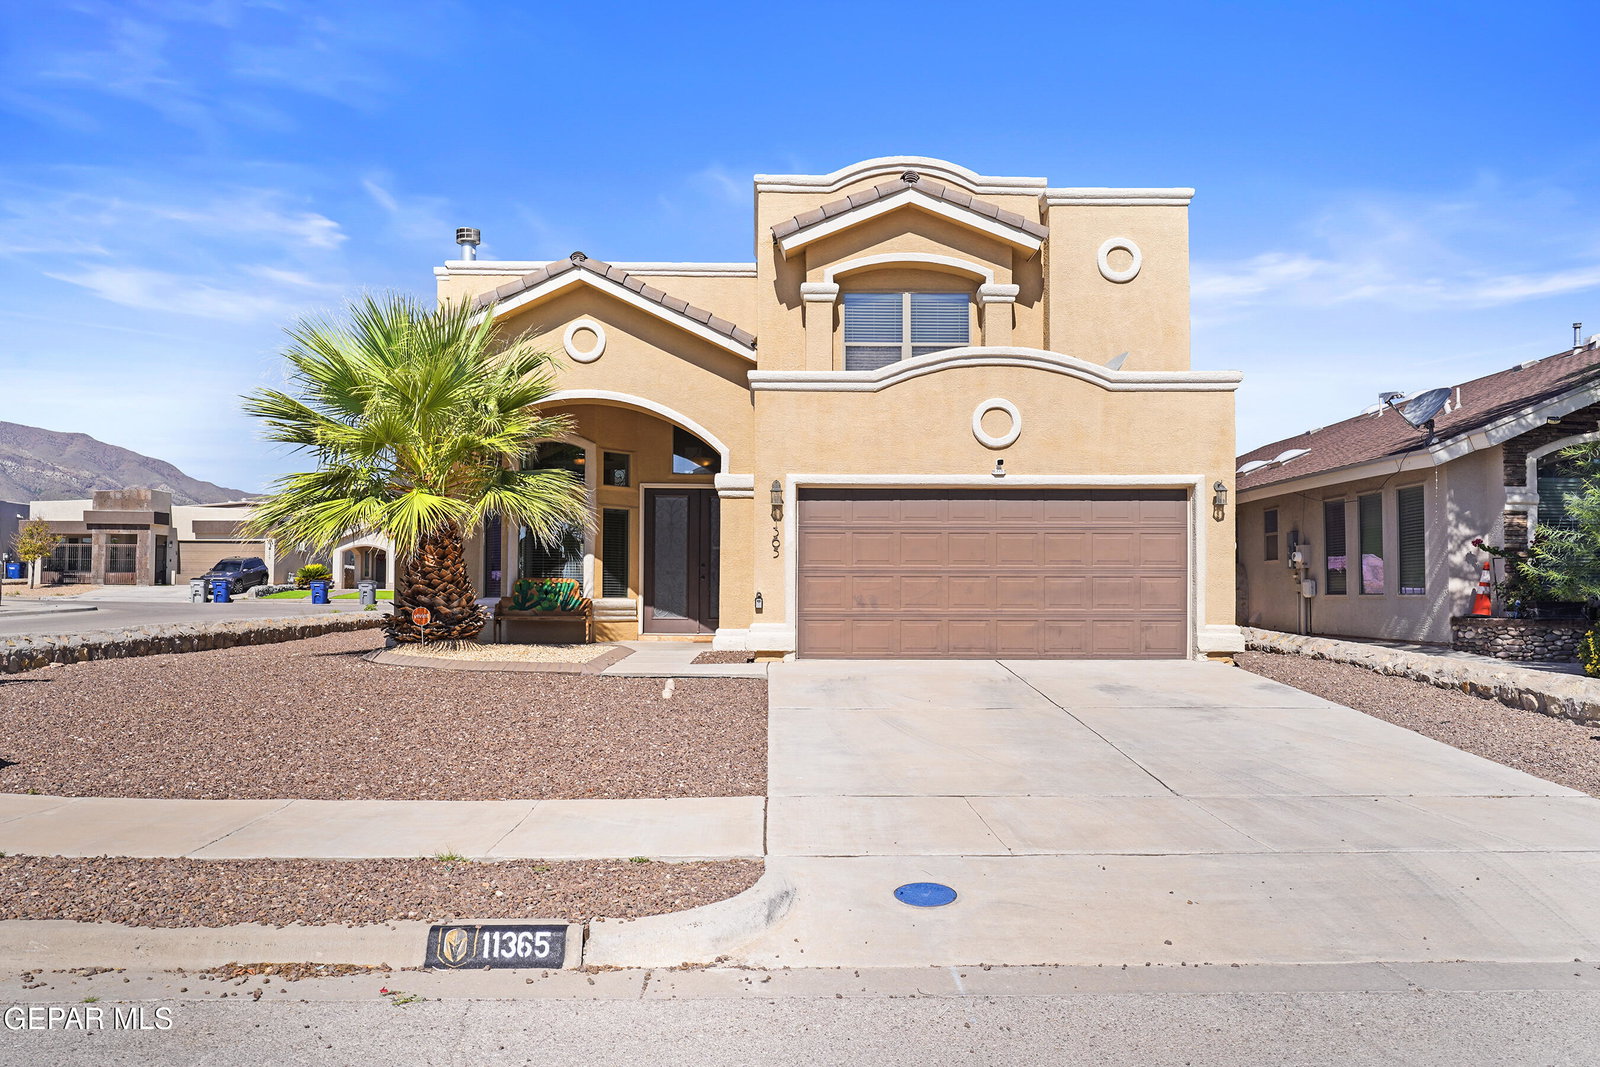
Discover this stunning 2,638 sq ft custom home on a premium cul de sac corner lot in NE Sandstone Ranch. Grand 8 ft double entry doors open to an entrance foyer with marble tile and soaring cathedral ceilings. Designed for effortless living, the spacious layout features formal living and dining rooms, a massive loft, built ins, and high speed internet. The gourmet eat in kitchen boasts granite countertops, a large island, and a pantry. Cozy up by two wood burning or gas fireplaces. This 4 bedroom, 3 bath home includes a downstairs bedroom near a 3/4 bath, ideal for guests. Upstairs, the zoned primary suite features walk in closets, double vanity, and a luxurious shower plus tub. Additional highlights include refrigerated air, carpet and tile flooring, blinds, ceiling fans, storm windows, and a dedicated utility room. Outside, enjoy a covered balcony with majestic mountain views, covered patio, artificial grass, a walled backyard with backyard access, and ample RV parking.
/t.realgeeks.media/resize/300x/https://u.realgeeks.media/epcasabyowner%252FHomes_for_sale_in_el_paso_tx_real_estate.png)
Additional Information
- Taxes
- $8,784
- Style
- 2 Story
- Interior Features
- Eat-in Kitchen, 2+ Living Areas, Cathedral Ceiling(s), Zoned MBR, Walk-In Closet(s), Built-in Features, Formal DR LR, Entrance Foyer, High Speed Internet, Kitchen Island, LR DR Combo, Master Up, Double Vanity, Pantry, MB Shower/Tub
- Exterior Features
- Balcony, Back Yard Access, Walled Backyard
- Appliances
- Convection Oven, Gas Cooktop, Dishwasher, Warming Drawer, Free-Standing Gas Oven, Microwave, Refrigerator, Gas Water Heater
- Fireplaces
- 2
- Heating
- 2+ Units, Central
- Elementary School
- Tom Lea Jr
- Middle School
- Richardson
- High School
- Andress
Mortgage Calculator
Listing courtesy of Listing Agent: Derek G. Dalition () from Listing Office: Keller Williams Realty.