2028 Gus Moran Street, El Paso, TX 79936
- $395,000
- 3
- BD
- 3
- BA
- 2,350
- SqFt




- List Price
- $395,000
- Days on Site
- 0
- MLS#
- 947674
- Status
- ACTIVE
- Bedrooms
- 3
- Bathrooms
- 3
- Full-baths
- 1
- Half-baths
- 1
- Sq. Ft
- 2,350
- Acres
- 0.19
- Subdivision
- Vista Hills
- Year Built
- 1989
Property Description
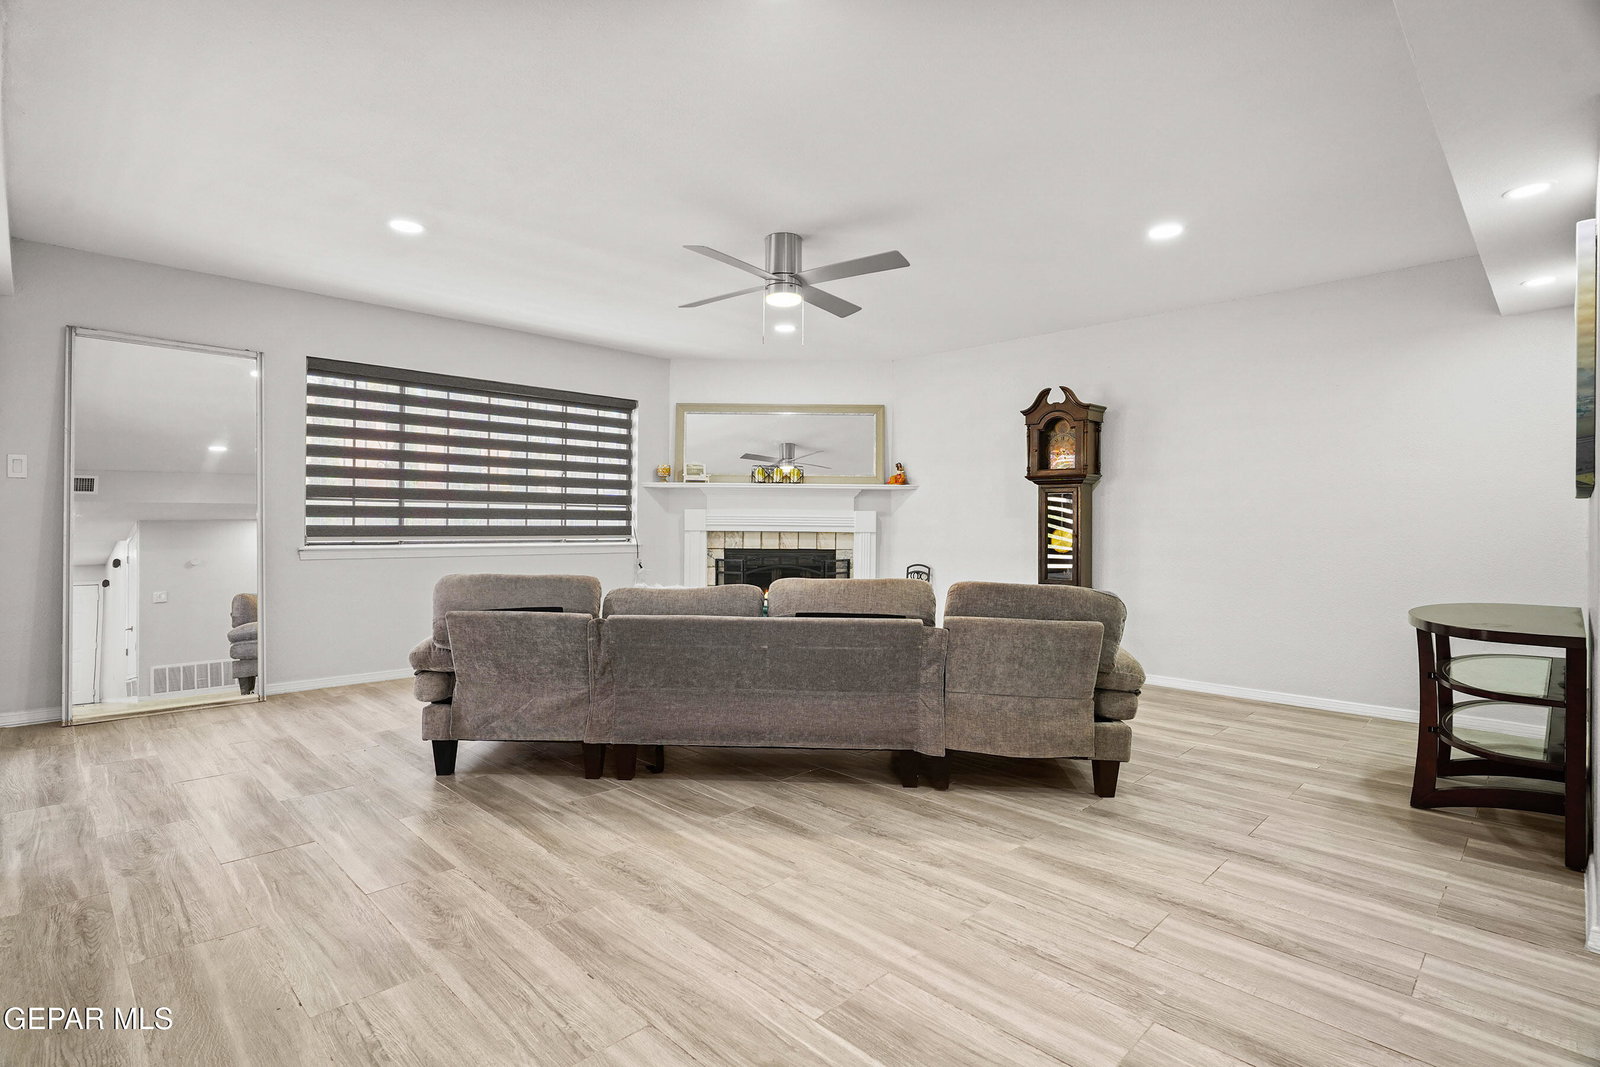
Step inside this stunning, fully remodeled Eastside El Paso gem situated on an oversized lot complete with a sparkling pool, pool house, and outdoor pergola. This home features 3 spacious bedrooms with the primary suite conveniently upstairs, 3 beautifully remodeled bathrooms, and 2 plus living areas boasting cathedral ceilings and a cozy fireplace. Enjoy durable laminate and tile flooring throughout, customized window blinds, and a sleek glass and stainless steel staircase. The open concept layout showcases a chef inspired renovated kitchen complete with updated cabinets, a large kitchen island, granite and quartz countertops, and stainless steel appliances. Smart tech highlights include energy efficient mini split AC units, digital keypad entry, motion sensor Alexa lighting, and a Bluetooth speaker in the primary shower. Additional features include refrigerated air, a dedicated in home utility room, a half moon driveway, gated RV parking, artificial grass, auto sprinklers, and a resurfaced pool deck.
/t.realgeeks.media/resize/300x/https://u.realgeeks.media/epcasabyowner%252FHomes_for_sale_in_el_paso_tx_real_estate.png)
Additional Information
- Taxes
- $7,609
- Pool Desc
- In Ground
- Style
- Split Level
- Interior Features
- 2+ Living Areas, Cathedral Ceiling(s), Kitchen Island, Master Up
- Exterior Features
- Back Yard Access
- Appliances
- Dishwasher, Disposal, Water Heater, Microwave, Refrigerator, Gas Water Heater
- Fireplaces
- 1
- Heating
- Electric, Central
- Elementary School
- Benito Martinez
- Middle School
- Slider
- High School
- Montwood
Mortgage Calculator
Listing courtesy of Listing Agent: Derek G. Dalition () from Listing Office: Keller Williams Realty.